Property Floor Plans Cambridgeshire
Detailed Property Floor Plans in Cambridgeshire
How Do Floor Plans Impact Property Listings?
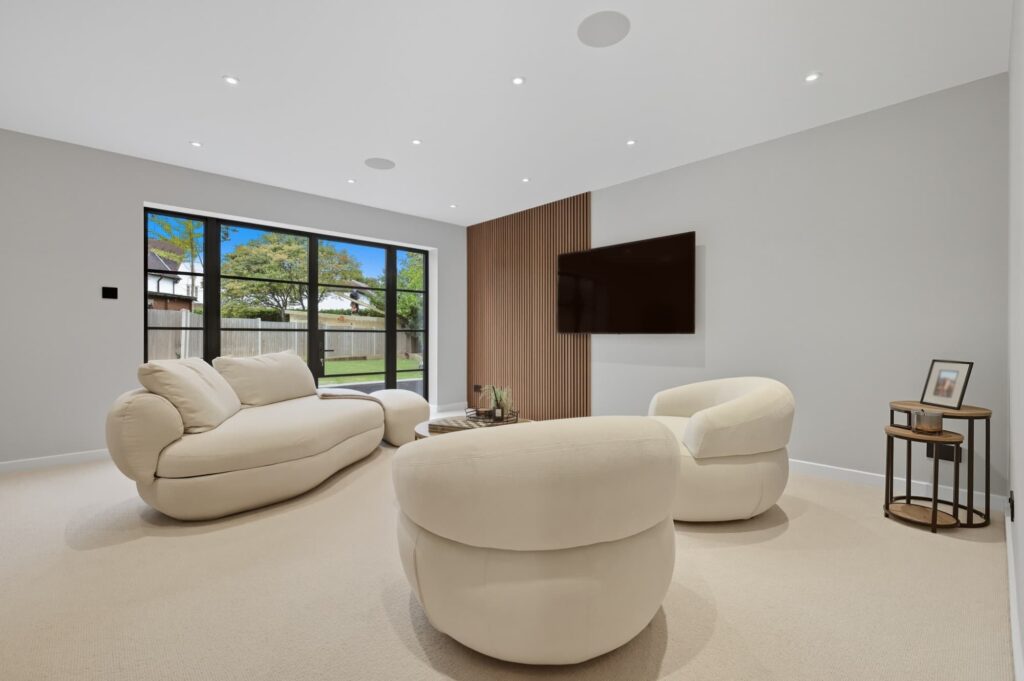
Property photographs are essential for creating an impression, but even a strong set of images cannot always explain how a home fits together. A photograph can show a spacious bedroom or an attractive open-plan kitchen, for example, without making it immediately obvious where that room sits within the rest of the property. A floor plan fills in that gap.
For buyers and tenants comparing several properties, the availability of a precise layout and room dimensions can make a listing much easier to assess. They can consider the relationship between living spaces, bedrooms, and other areas while getting a better idea of whether the property suits their requirements before arranging a viewing.
For agents, this means another useful piece of information can sit alongside the photography and written particulars. A clear floor plan can be particularly valuable for properties with extensions, multiple floors, unusual room arrangements, or open-plan spaces that are difficult to communicate through photographs alone. It makes the listing more informative without asking the viewer to work everything out from a description.
Property Floor Plan Options
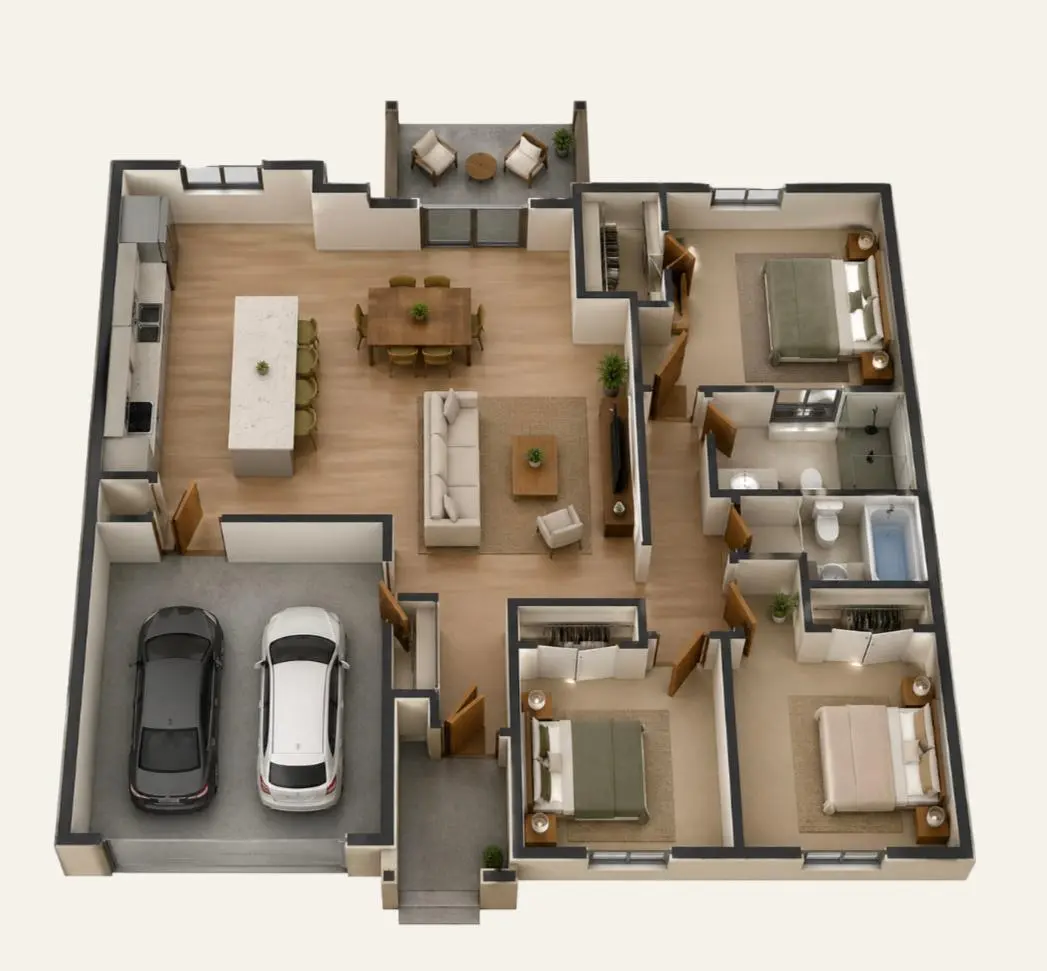
Not every property needs the same style of floor plan. The right format depends on what you want the viewer to understand, from a clear technical overview of the layout to a more visual representation of how the space looks and could be used. Mode Photo’s existing floor-plan service showcases 2D black-and-white, 2D colour, 3D and 3D furnished options.
2D Black-and-White Floor Plans
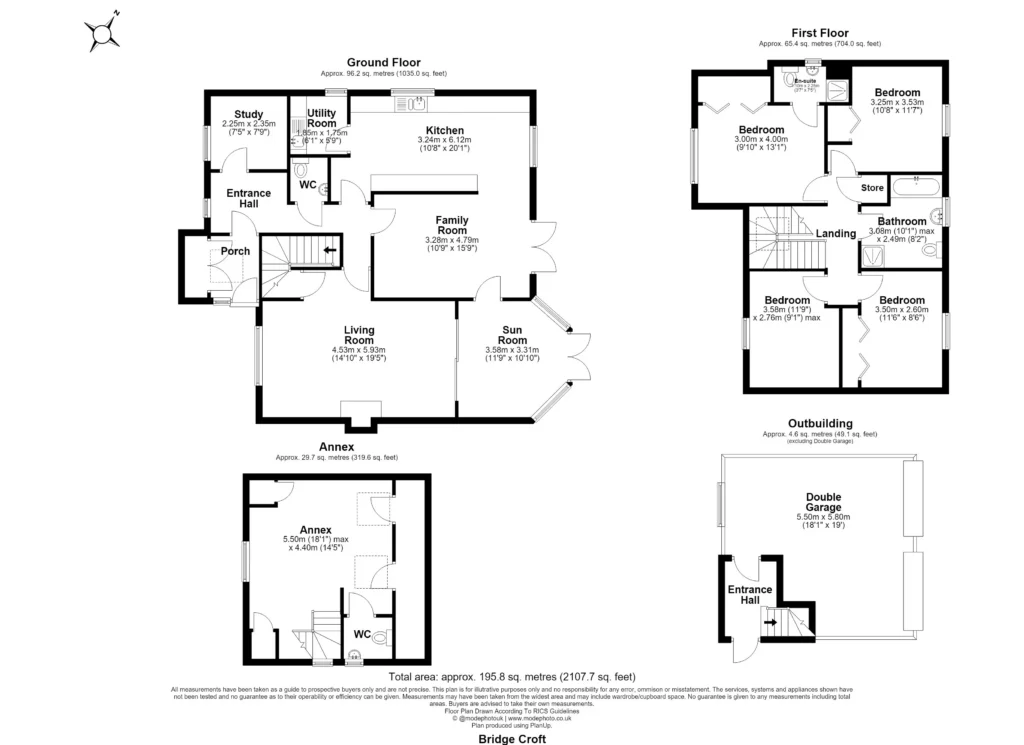
A 2D black-and-white floor plan uses lines, labels and measurements to communicate the basic structure and arrangement of a property. There is no attempt to create a photorealistic impression; the focus is on technical clarity and easy interpretation. This straightforward format remains useful because viewers can quickly identify rooms, access points, dimensions and the relationship between different areas.
2D Colour Floor Plans
A 2D floor plan in colour keeps the familiar overhead layout of a traditional floor plan but introduces colour to make different rooms and areas easier to distinguish. It remains a relatively simple representation rather than attempting to recreate the property as a three-dimensional space. The colour treatment can make a busy or larger floor plan easier to scan and help achieve a balance between technical information and a stronger visual presentation.
3D Floor Plans
A 3D floor plan changes the viewing perspective by representing the property’s spaces with depth rather than relying solely on a flat overhead drawing. Walls, rooms, and other elements can therefore be presented in a way that makes the overall configuration easier to visualise. This format is less about replacing measurements or technical information and more about helping someone who has never visited the property form a mental picture of the space. It can be particularly useful for properties with more complex layouts where a conventional 2D plan may require more interpretation.
3D Floor Plans With Furnishing
Industry-Specific Approaches
The right floor plan can depend on who is marketing the property and what they need the listing to achieve. Estate agents may need a consistent look across several instructions, and landlords and letting agents need to communicate rental accommodation clearly. Homeowners and developers may also use floor plans to provide viewers with a better idea of the space available.
Property Agents
Letting Agents
Landlords
For landlords marketing a property to prospective tenants, a floor plan can make the accommodation easier to understand, particularly when photographs do not fully communicate the property’s layout. Including room arrangements and dimensions gives viewers another practical reference when deciding whether the property is right for them.
Property Developers
Delivering Floor Plan Measurements for Cambridgeshire Projects
Mode Photo offers a professional floor plan measurement service for Cambridgeshire projects, capturing the measurements and spatial relationships needed to produce clear and usable plans for marketing and property presentation.
This is particularly relevant to modern builds where layouts can include open-plan kitchen and living areas, split-level layouts, converted spaces or mixed-use commercial interiors. Features like irregularly shaped rooms, changes in floor levels, internal partitions, alcoves and out-of-position doorways can all affect the representation of space on a plan.
Our approach focuses on recording the relevant dimensions consistently so that the finished floor plan gives viewers a reliable understanding of the property’s proportions. Whether measurements are required for a new-build development, a contemporary residential property, a commercial unit or a property with a more complex internal layout, accurate spatial information helps create a floor plan that prospective buyers and tenants can interpret with confidence.
Combine Floor Plans With Property Marketing
A floor plan works particularly well when it forms part of a wider property marketing package. Photography captures the property’s appearance, finishes and key features, while video can give viewers a stronger sense of movement through the space. A floor plan adds the structural context that neither format can provide on its own.
Mode Photo offers floor plans alongside a range of property marketing services, including property photography, videography, CGI, virtual staging, EPCs and drone photography. Cambridgeshire is also listed among the areas covered by Mode Photo.
For estate agents and other property professionals, having these services available through one property marketing provider can make it easier to build a consistent set of materials for each listing. Instead of treating the floor plan as an afterthought, you can make it part of the wider way you present the property.
Frequently Asked Questions
Do you need to visit the property to create a floor plan?
What should I do if I do not have existing property measurements?
Should I choose a 2D or 3D floor plan for my property?
The best format depends on how you want the property to be presented and the type of listing you are preparing. A 2D plan provides a clear view of the layout and measurements, while 3D options offer a more visual presentation. Furnished 3D plans can also help viewers visualise how rooms could be arranged.
Are floor plans useful for properties with extensions or unusual layouts?
Yes. Floor plans can be particularly useful where a property’s layout is difficult to understand from photographs alone. Extensions, converted spaces, split-level accommodation and unusual room arrangements can all benefit from a clear visual representation of how the different areas connect.
Can floor plans help buyers understand how furniture will fit?
Floor plans with room dimensions are helpful for buyers to determine where to put furniture and how they might use each space. A furnished 3D option can also offer a further visual cue as to how rooms could be arranged but should not be relied on as a guarantee that particular furniture will fit.
Can I use a floor plan when marketing a property for both sale and letting?
Can floor plans be arranged alongside property photography?