


Symington House is an architectural visualization project brought to life entirely through CGI, crafted from detailed CAD drawings and finished with materials and textures provided by the client. The goal of this project was to create realistic renderings that accurately depicted the design and finishes to guide construction and enhance client confidence in the final build.
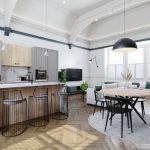
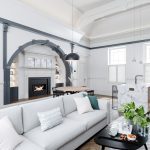
1. Kitchen & Living Areas
- Overview: The open-plan kitchen and living space combines modern and classical elements, boasting intricate ceiling details and a mix of natural and industrial materials.
- Finishes:
- Cabinetry: A blend of light wood and matte gray finishes with brass handles.
- Island: A stunning marble countertop with a waterfall edge, paired with modern black wireframe barstools.
- Flooring: Herringbone wooden flooring adds warmth and elegance.
- Lighting: A mix of pendant lights with contemporary shapes and soft accents.
- Furniture: Neutral-toned sofas with pops of color from cushions, complemented by sleek black coffee tables.
- Details: Classical architectural features like arched moldings and detailed paneling provide depth and character.
- Client Feedback: The hyper-realistic textures and finishes matched the client’s specifications perfectly, reinforcing the design vision and aiding final material selection.
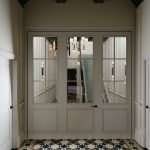
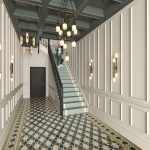
2. Lobby
- Overview: A grand entrance lobby designed with a luxurious, timeless aesthetic.
- Finishes:
- Walls: Detailed paneling painted in off-white with contrasting darker trims.
- Flooring: Geometric patterned tiles in muted tones for a classic, upscale feel.
- Lighting: Multi-tiered chandeliers paired with wall sconces, offering a warm and inviting glow.
- Staircase: Elegant, carpeted steps with wrought-iron railing for a dramatic focal point.
- Client Feedback: The lobby design exceeded expectations, helping visualize the grandeur and guide intricate detailing during construction.
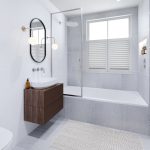
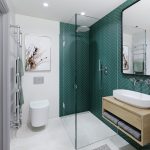
3. Bathroom & En-Suite
- Overview: Sleek, modern bathrooms with spa-like elements.
- Finishes:
- Tiles: Light gray terrazzo tiles in one bathroom, with a green herringbone feature wall in the en-suite.
- Vanity Units: Floating wooden cabinets with integrated storage.
- Fixtures: Wall-mounted chrome faucets and rain showers for a modern touch.
- Accessories: Brass lighting fixtures and mirrors framed in black, tying the design together.
- Client Feedback: The realism in these images helped fine-tune tile layouts and fixture positioning for seamless installation.
4. Bedrooms
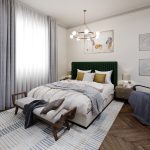
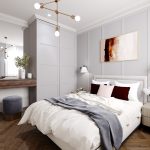
- Overview: Two distinct bedrooms, designed for comfort and elegance.
- Finishes:
- Master Bedroom:
- A deep green upholstered headboard with luxurious linens.
- Accents of gold in light fixtures and bedside tables.
- Chevron-patterned wooden floors and layered area rugs for coziness.
- Guest Bedroom:
- Soft gray paneling on walls with white and burgundy bedding for contrast.
- A functional vanity setup with natural wood textures and metallic details.
- Master Bedroom:
- Client Feedback: The bedrooms captured the desired ambiance perfectly, influencing the selection of textiles and furniture.
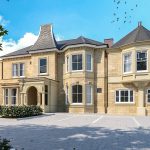
5. Exterior
- Overview: A classical facade with intricate details reflecting heritage and charm.
- Finishes:
- Stonework: Sandstone textures for walls, with detailed molding and cornices.
- Roofing: Slate roofing tiles for durability and an elegant look.
- Landscaping: Soft rose bushes and paved walkways add to the property’s curb appeal.
- Client Feedback: The exterior visualization aligned perfectly with the historical inspiration, allowing for a seamless restoration plan.
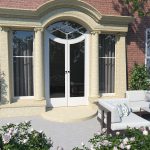
6. Patio Doors
- Overview: A stunning exterior view showcasing French-style doors framed with classical stone arches and columns.
- Finishes:
- Material: Sandstone framing with ornate detailing.
- Doors: White-painted wood with glass panels for an inviting and light-filled entrance.
- Client Feedback: This visualization assisted the client in understanding the interplay of textures and proportions in outdoor spaces.
CGI & Animation
The images were crafted entirely in CGI, beginning with CAD plans provided by the client. High-resolution textures, lighting, and finishes were meticulously applied to match the client’s specifications. Beyond still renders, an animation was developed to offer a walkthrough of the property, further immersing the client in the design. This visualization allowed for:
- Early identification of potential design adjustments.
- Clear communication with contractors and stakeholders.
- A marketing tool for the property.
Conclusion
The Symington House project was a resounding success for Mode Photo, with the client expressing delight over the quality and accuracy of the CGI renderings. These visual tools were instrumental in streamlining construction, enabling better decision-making, and enhancing project presentation.